
Custom Kitchen Cabinetry, Planned and Built to Your Room
Cabinetry sized to your walls, your appliances and the way you actually cook. Clear plans, controlled finishes, and a build that holds its lines.
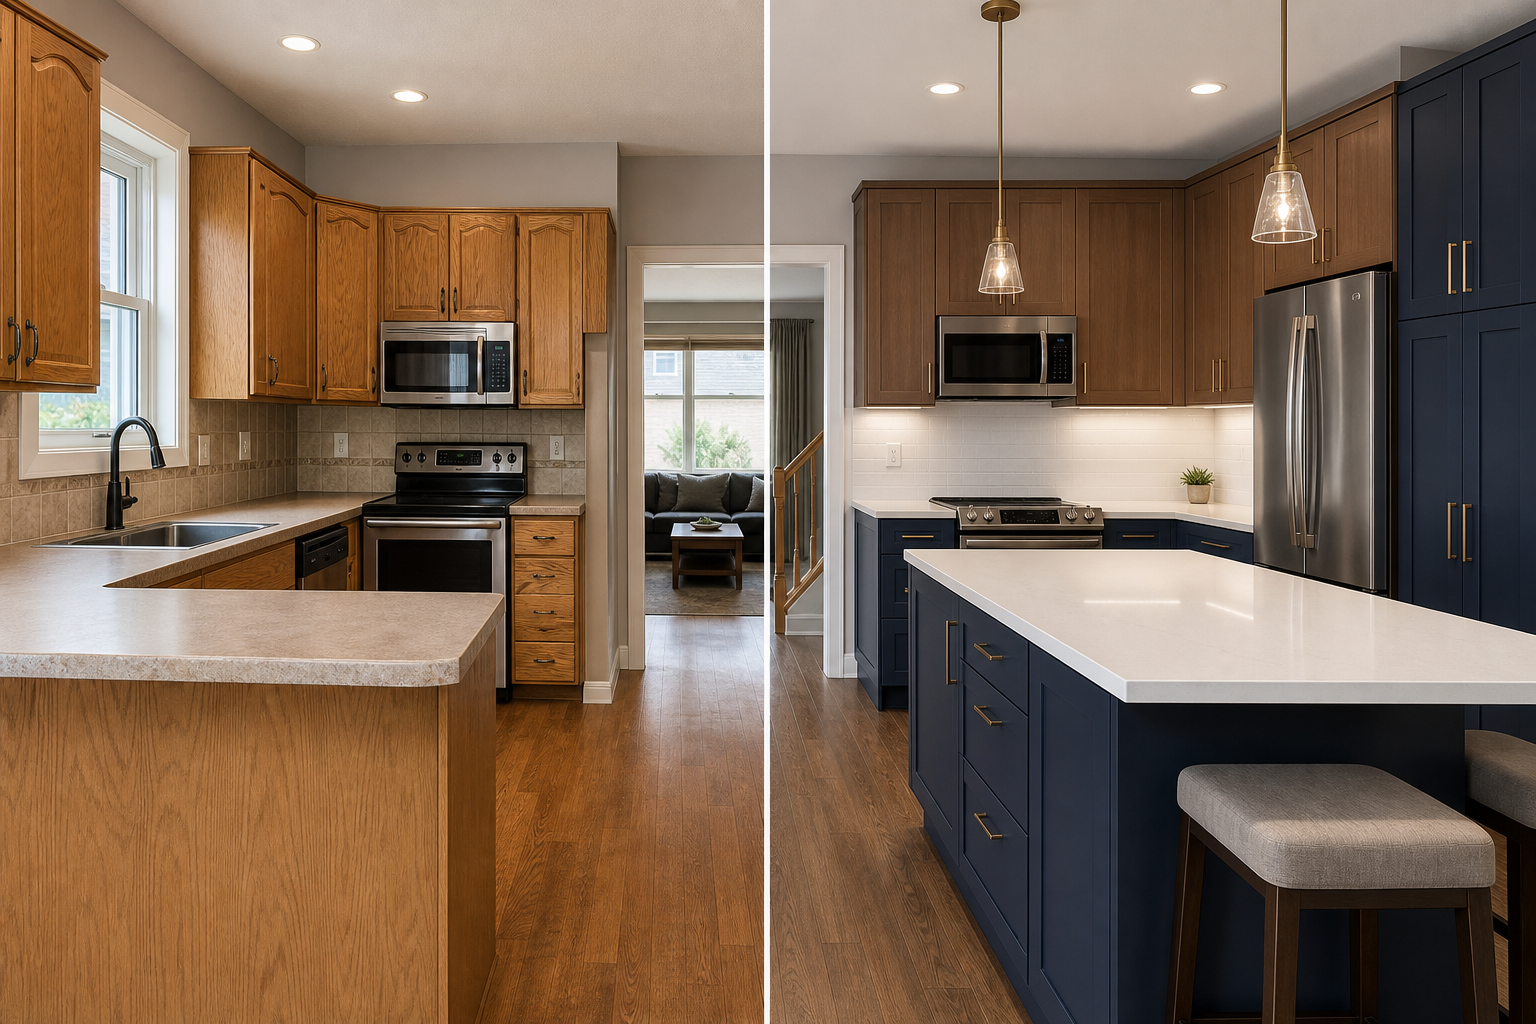
Cabinetry built for the room you have, not a stock box
Most kitchens are won or lost at the cabinets. They set the lines you look at every day, they decide whether the room feels planned or improvised, and they take the most abuse over the longest time. Custom cabinetry means the boxes, doors, drawers and fillers are drawn for your actual walls and your actual appliances — not pulled from a fixed catalogue of sizes and padded out with awkward gaps.
At Pro Kitchen & Bath Renovations Calgary, cabinetry is treated as the part of the renovation that everything else lines up to. We plan it against your real measurements, your appliance specs and your sightlines, then carry that plan through to a finish where doors sit level, gaps stay even, and the reveals read straight across the run. The goal is simple to state and harder to deliver: a kitchen where the details were caught before you had to point them out.
- Drawn to your room’s measurements and appliance clearances
- Door styles, materials and hardware chosen together so the finish is consistent
- Layout planned around how you store, prep and cook
- Built and installed with the alignment checked at every run
We plan storage around how you use the kitchen
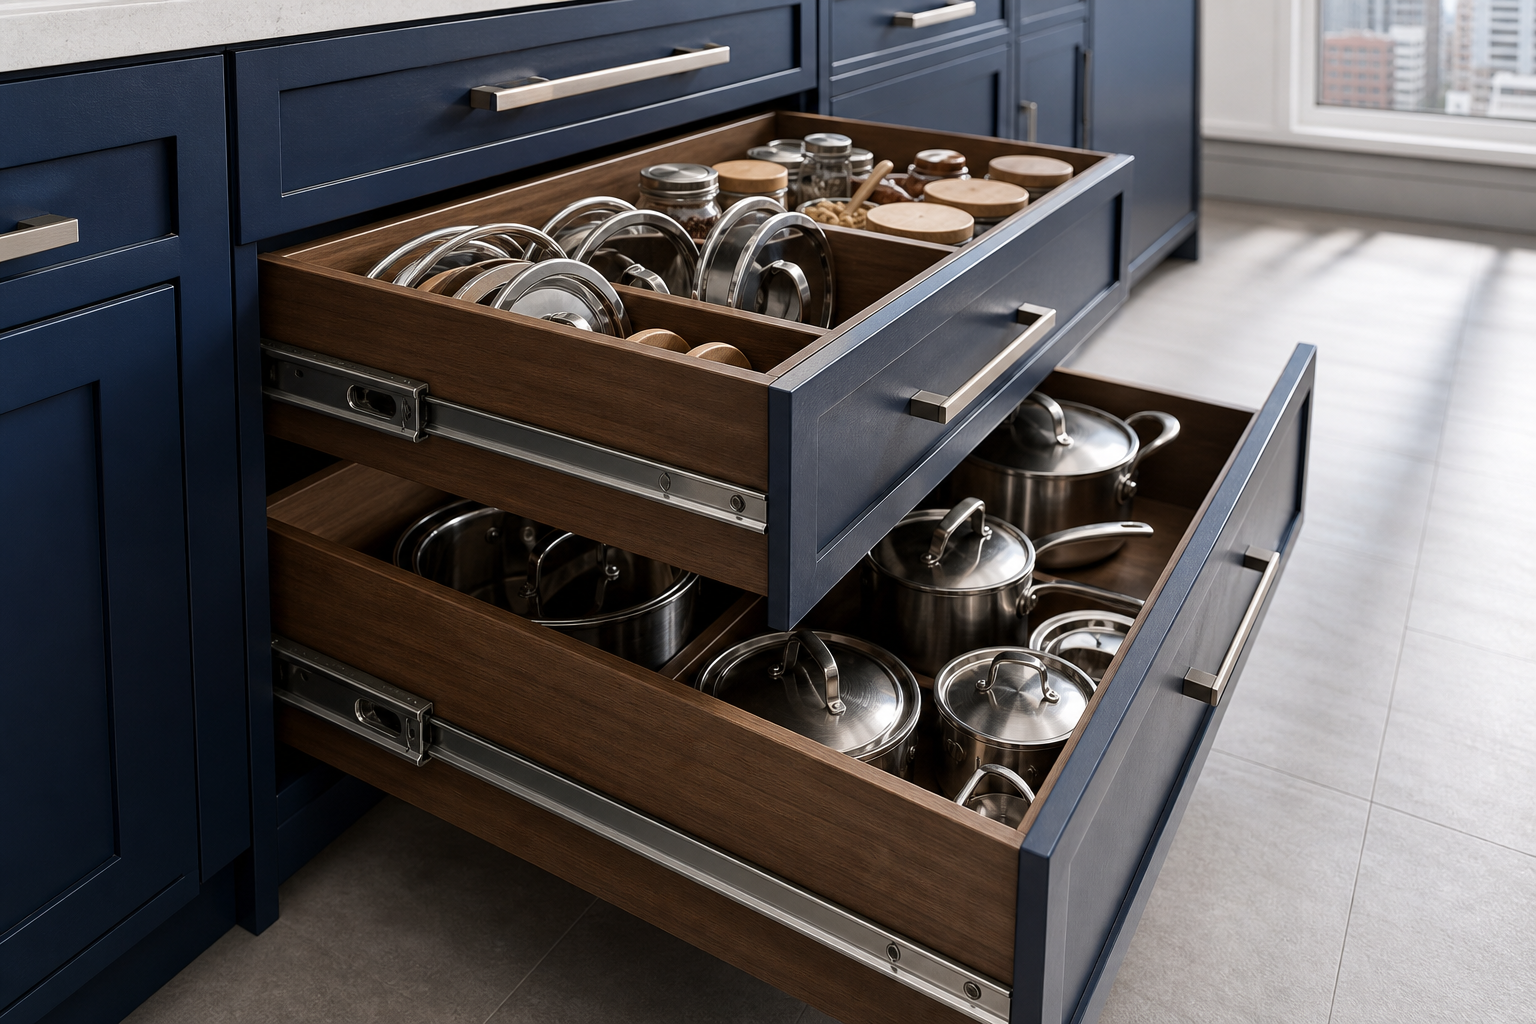
Before a single door style gets picked, the layout has to work. A good cabinetry plan starts with the unglamorous questions: where does the garbage and recycling live, how deep are the pots that need a home, how wide does the drawer in front of the cooktop need to be, and where do small appliances actually get used so they stop crowding the counter.
We work through the kitchen zone by zone — prep, cook, clean, store — and size cabinetry so each zone has the storage it needs within reach. That usually means more deep drawers and fewer low doors you have to crouch in front of, pull-outs where a fixed shelf would waste the back half of a cabinet, and dedicated spots for the things that normally pile up. Corners get a real solution instead of a dead void, and fillers are planned rather than left to fudge on site.
- Deep drawer banks for pots, lids and pantry items
- Pull-outs and corner solutions so no space is dead
- Appliance garages and dedicated zones to keep counters clear
- Drawer and door widths sized to clear handles, appliances and walkways
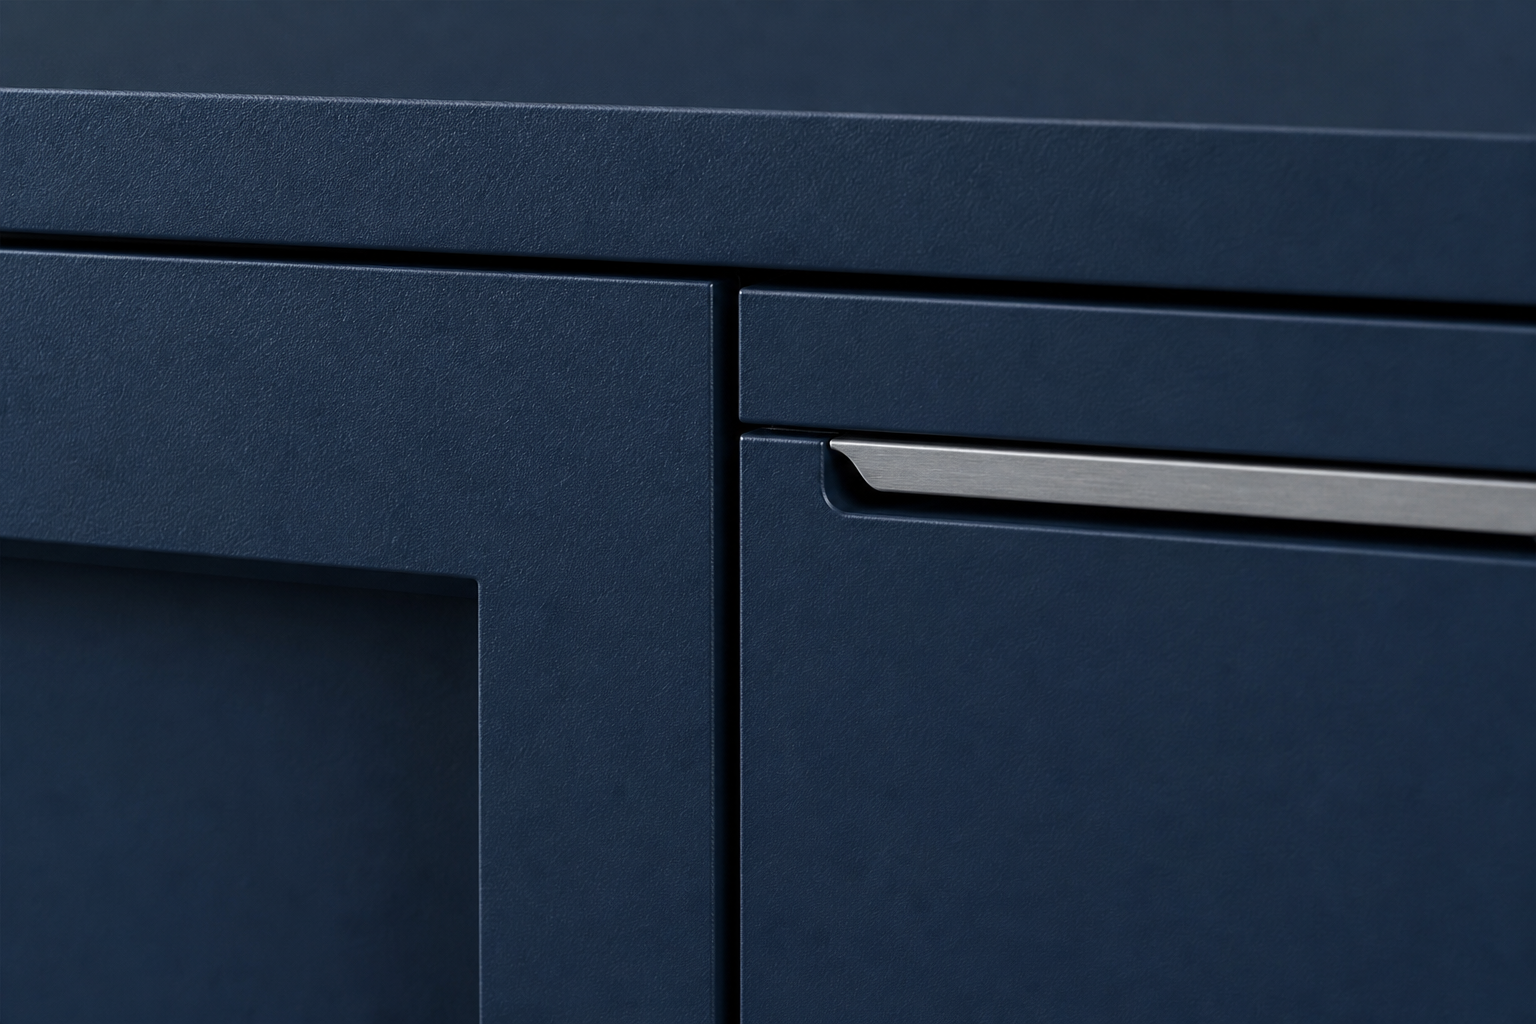
Door styles, from flat-panel modern to framed shaker
The door style sets the whole tone of the kitchen, so it is worth choosing it deliberately rather than defaulting. The two ends most Calgary kitchens land between are flat-panel (slab) doors — clean, square, no detail to catch dust, well suited to a contemporary room — and shaker doors, where a recessed centre panel and a simple frame give a more classic, settled look that works in a lot of homes.
In between and around those, there is room to make the kitchen feel like yours: integrated or finger-pull edges instead of visible handles for a seamless front, framed traditional profiles with more shape, or a two-tone scheme that pairs a deep colour on the lowers with a lighter or wood-toned upper. We will walk through the trade-offs of each — how it reads, how it cleans, how it ages — so the choice fits the room and the way you live, not just a photo you liked once.
- Flat-panel / slab for a clean contemporary front
- Shaker and framed profiles for a classic, settled look
- Integrated and finger-pull edges for a handle-free face
- Two-tone and mixed-finish schemes planned to stay coherent
Materials and finishes chosen for how they wear
A cabinet is only as good as what it is made of and how it is finished. The carcass — the box itself — matters as much as the door you see, because that is what holds the shelves level and the hinges square over years of opening and closing. We talk through carcass material, door substrate and the finish so the cabinetry is matched to the budget and the wear it is going to take, especially around sinks, dishwashers and the hardest-working drawers.
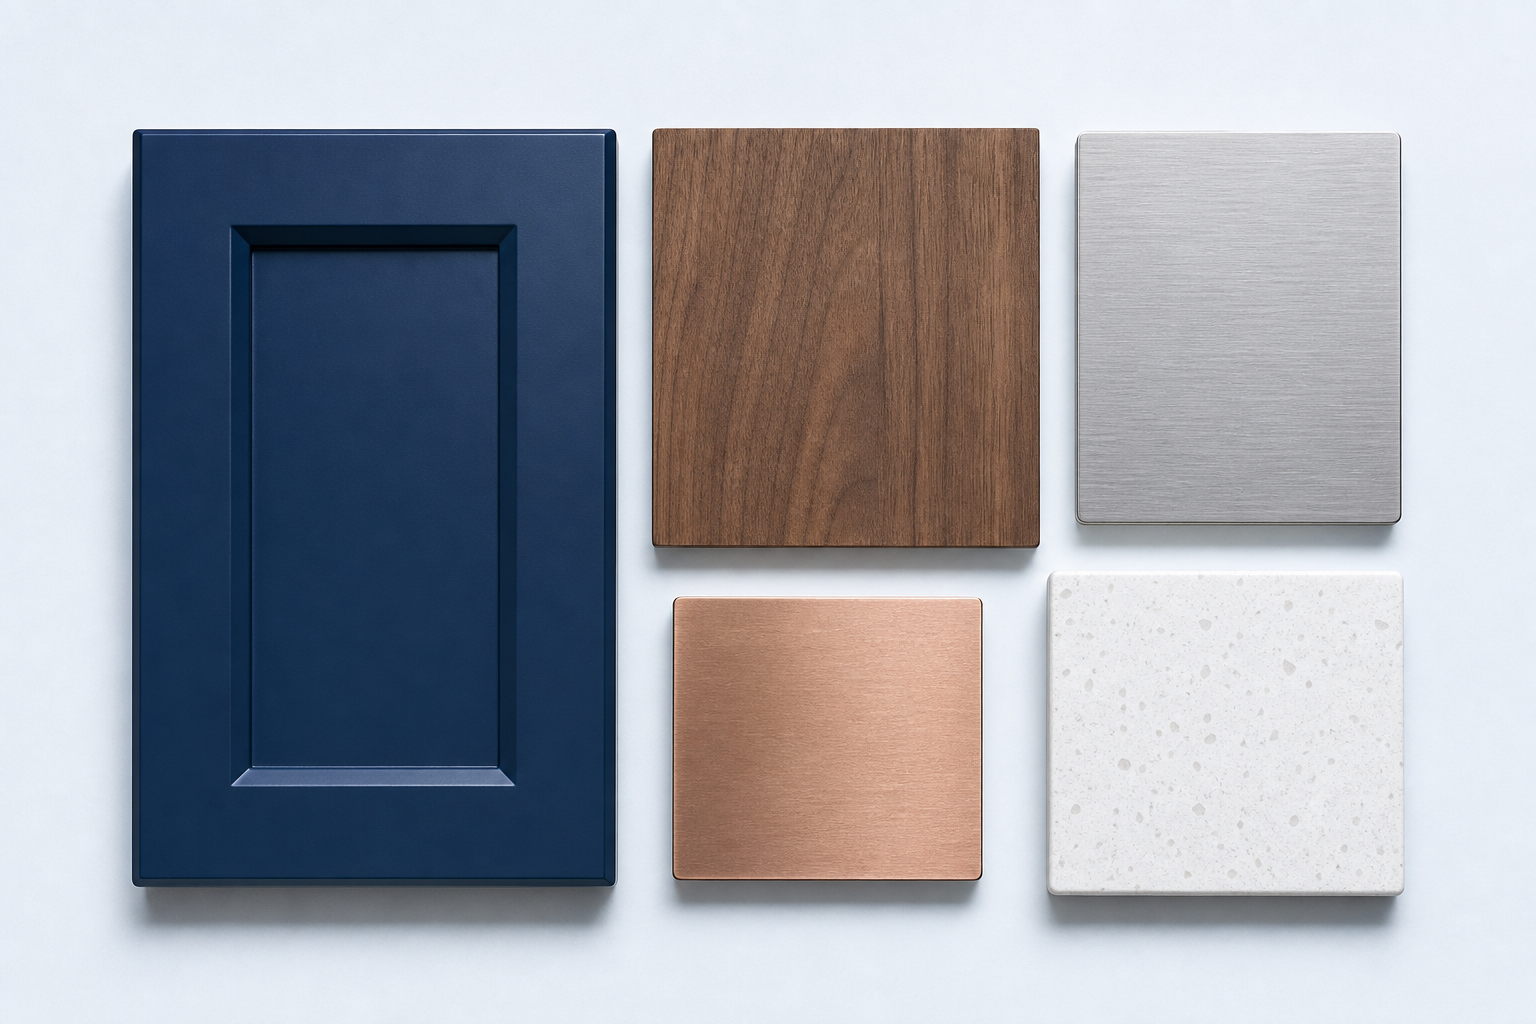
On doors and fronts, the common choices in Calgary kitchens are painted MDF for a smooth, uniform painted look that resists the kind of seasonal movement our dry winters cause, solid wood and wood-veneer for visible grain and warmth, and durable laminate or thermofoil for a hard-wearing, easy-clean front. Colour and sheen get decided alongside your counters, backsplash and flooring so the finishes read together instead of fighting each other. Where a painted finish is involved, consistency across doors and runs is something we watch for, because mismatched sheen or colour is exactly the kind of detail that gets noticed later.
- Painted MDF for a smooth, uniform painted finish
- Solid wood and veneer where you want visible grain
- Durable laminate / thermofoil for hard-wearing, easy-clean fronts
- Colour and sheen coordinated with counters, backsplash and floor
Hardware and mechanisms that keep working
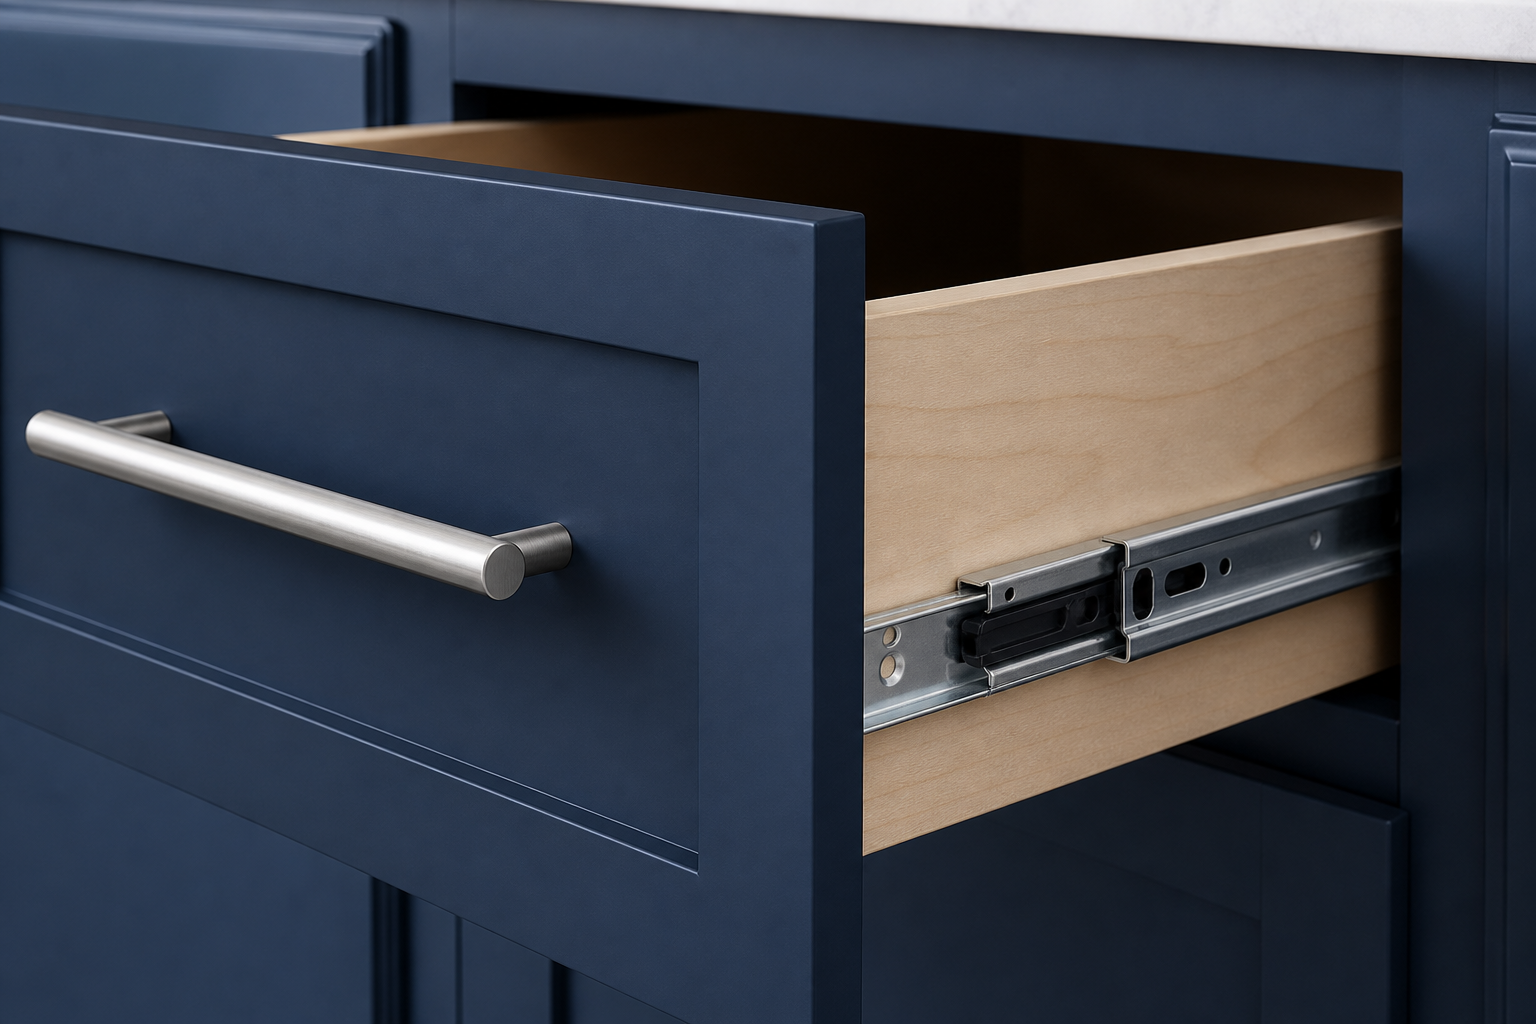
The parts you touch every day are the parts most worth getting right. Hinges and drawer runners are the difference between a kitchen that still feels solid in a decade and one that starts to sag and rattle. We spec soft-close hinges and full-extension, soft-close drawer slides as the working baseline so drawers open all the way, close quietly, and carry real weight without strain.
From there, handle and pull selection is a finish decision — matte black, brushed steel, warm brass tones, or an integrated edge with no hardware at all — and we plan placement so pulls line up sensibly across the run and clear appliances and adjacent doors. Interior fittings like cutlery dividers, deep-drawer organizers and pull-out bins get planned in rather than bolted on afterwards, so the inside of the cabinetry is as considered as the outside.
How a custom cabinetry project runs, step by step
Custom cabinetry only goes smoothly when the plan is set before anything is cut. Here is the sequence we follow so the build is predictable and the install is the calm part, not the scramble.
- Consultation and measure. We look at the space, talk through how you use the kitchen, what is and isn’t working now, and take the measurements the plan will be drawn from.
- Layout and design. We lay out the cabinetry — zones, drawer banks, corners, fillers — and walk you through it so the storage and the look both make sense before we go further.
- Door style, materials and hardware. We choose door style, finish, colour and hardware together, coordinated with your counters and surfaces, so the finished kitchen reads as one decision.
- Written quote and confirmation. You get the scope and the cost in writing. Pricing is confirmed in your quote — nothing gets built off a rough number.
- Build. Cabinetry is built to the confirmed plan and your final measurements.
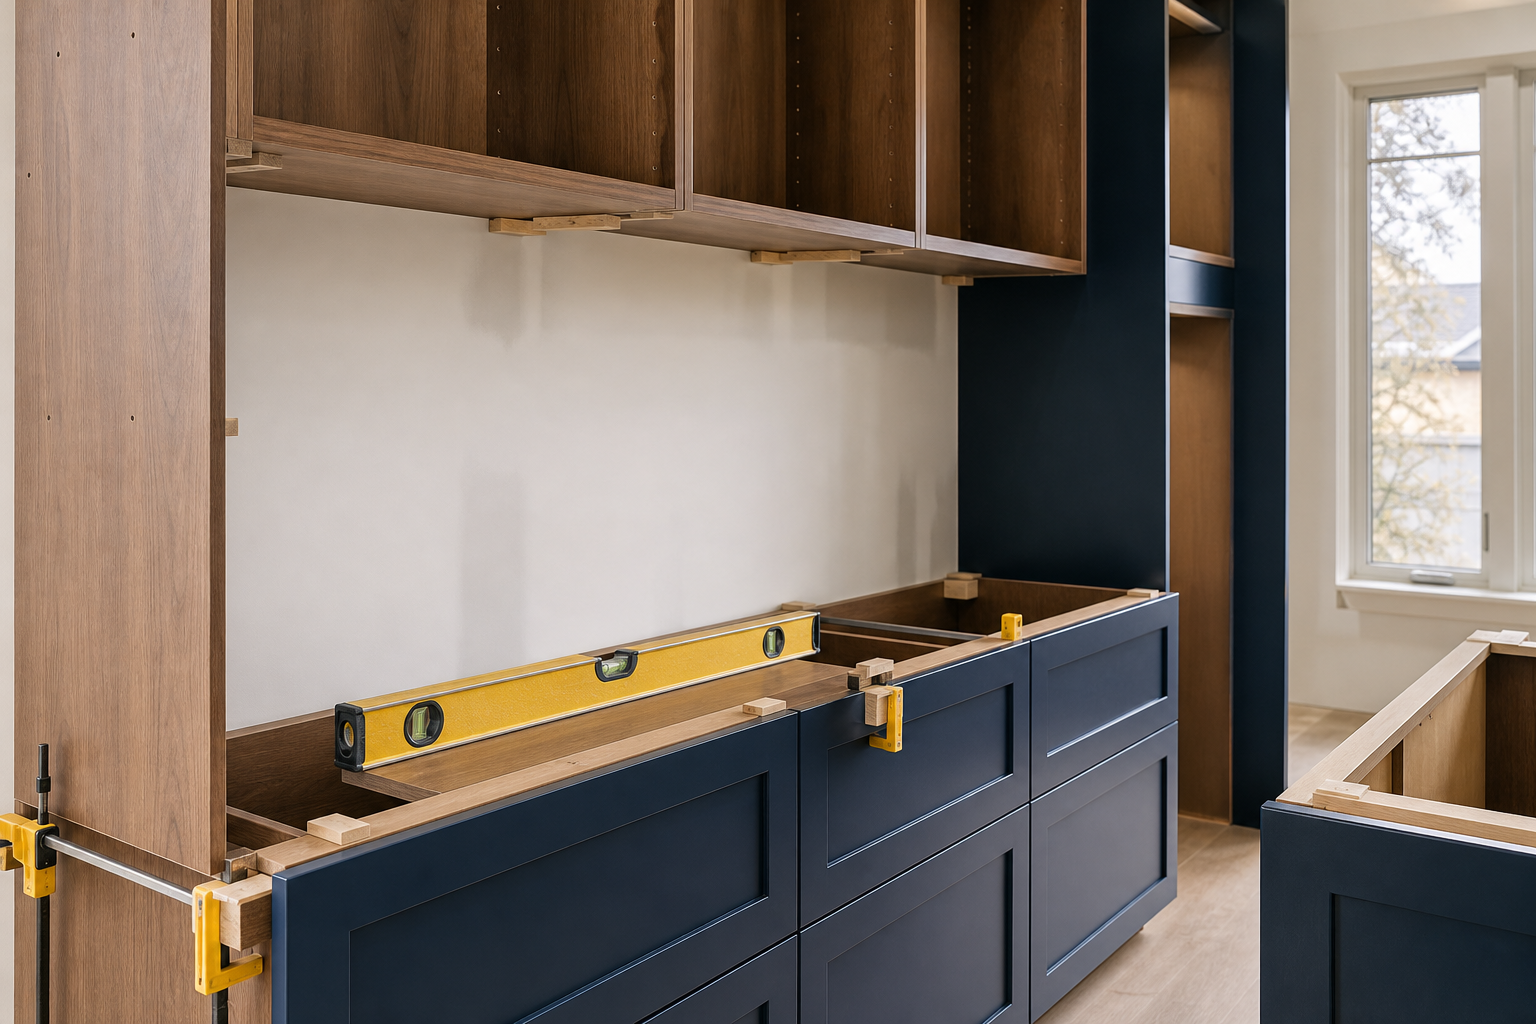
- Install and final check. Cabinetry is set level and plumb, doors and drawers are adjusted so gaps stay even, and the run is checked before we call it done.
Cabinetry for kitchens, and beyond the kitchen
Most of our cabinetry work is kitchens, but the same approach carries to the rest of the home where built-in storage earns its place. Bathroom vanities are an obvious extension — cabinetry that has to live with water and humidity, where material choice and finish matter even more. Beyond that, custom cabinetry suits laundry and mudroom storage, built-in pantries, and the awkward nooks and bulkheads that stock cabinets can never quite fill.
Because it is all drawn for the specific space, custom cabinetry is also the right answer for older Calgary homes where walls aren’t square and ceilings aren’t level. Instead of forcing standard boxes into a room that doesn’t cooperate, the cabinetry is planned around what is actually there, and the fillers and scribes are part of the plan rather than an apology for it.
- Kitchen cabinetry and islands
- Bathroom vanities built for humidity and water
- Laundry, mudroom and pantry storage
- Built-ins for nooks, bulkheads and out-of-square older homes
Good to know.
What is the difference between custom and stock cabinetry?+
Stock cabinetry comes in fixed sizes you fit your room to, which usually leaves gaps and fillers and wasted corners. Custom cabinetry is drawn for your actual walls, appliances and storage needs, so the layout uses the whole space and the finish lines up across the run. It is the right call when the room is awkward, the layout matters, or you want a specific look you can’t get off the shelf.
How long does custom cabinetry take?+
It varies with the size of the kitchen, the door style and the finish, since painted and specialty finishes take longer than standard ones. A custom kitchen typically runs several weeks from a confirmed plan through build and install. We give you a realistic timeline for your specific project once the scope is set, rather than a number that ignores what you actually chose.
How much does custom kitchen cabinetry cost in Calgary?+
It depends on the size of the kitchen, the door style, the materials and the hardware, so there is no single number that fits every kitchen. As a planning range, custom kitchen cabinetry in Calgary commonly lands somewhere in the low-to-mid five figures, with simpler kitchens at the lower end and larger kitchens with premium finishes higher. Your exact price is set by written quote once the layout, materials and hardware are confirmed.
What door styles can I choose from?+
The common ends are flat-panel (slab) for a clean contemporary look and shaker for a more classic framed look, with framed traditional profiles, integrated finger-pull edges and two-tone schemes in between. We walk through how each one reads, cleans and ages so the choice fits your room and the way you live in it.
What materials do you use for the cabinets?+
Door and front options commonly include painted MDF for a smooth uniform finish, solid wood and veneer for visible grain, and durable laminate or thermofoil for hard-wearing, easy-clean fronts. The carcass material matters too, since that is what keeps shelves level and hinges square over time. We match the materials to your budget and to the wear each part of the kitchen takes.
Can you match cabinetry to my counters, backsplash and flooring?+
Yes. We choose cabinet colour, finish and sheen alongside your counters, backsplash and flooring so the finishes read together rather than clashing. Coordinating these decisions at the same time is how the finished kitchen ends up looking like one plan instead of a set of separate choices.
Do you do cabinetry for bathrooms and other rooms?+
Yes. The same custom approach applies to bathroom vanities, laundry and mudroom storage, pantries, and built-ins for nooks and bulkheads. Bathroom cabinetry gets extra attention on material and finish because it has to live with water and humidity.
Will custom cabinetry work in an older home where the walls aren’t square?+
That is exactly where custom cabinetry earns its keep. Instead of forcing standard boxes into a room that isn’t square, the cabinetry is drawn around what is actually there, and the fillers and scribes are planned in. The result is even reveals and tight fits in a room that stock cabinets would fight.
What kind of hinges and drawer hardware do you use?+
Soft-close hinges and full-extension, soft-close drawer slides are the working baseline, so drawers open fully, close quietly and carry real weight. Handle and pull selection is a finish choice, planned so pulls line up across the run and clear appliances and adjacent doors. Interior fittings like dividers and pull-out bins are planned in, not added later.
What do you need from me to start a quote?+
A few photos of the current kitchen and a note on what you want to change is enough to start the conversation. From there we book a measure and consultation. Call or text 368-337-6627, or email info@prokitchenandbathrenovationscalgary.com.
Plan custom cabinetry for your kitchen
Send a few photos of your kitchen and a note on what you want to change. We’ll talk through layout, door styles, materials and hardware, and put the scope and price in a written quote.