
Kitchen & Bathroom Renovation Services in Calgary
Renovations planned room by room, built with finish control, and checked against a clear list before we call the work done.
Two rooms, one standard of work
Pro Kitchen & Bath Renovations Calgary is a kitchen-and-bathroom renovation team. We do not try to be everything to every project. We plan and build the two rooms in a home where the details show the most and where a missed step costs the most to fix later: the kitchen and the bathroom.
Those two rooms run on water lines, drains, tile, cabinetry, lighting and finishes that all have to land in the right order. When that order is rushed or loosely coordinated, the result is the kind of work most homeowners can spot within a few weeks of moving back in: a vanity that sits proud of the wall, grout lines that wander, a cabinet run that reads crooked against the ceiling, caulk already pulling away at a wet edge. Our whole approach is built to keep those problems from ever reaching your final walkthrough.
This page is the overview of what we do across both rooms. If you already know which room you are renovating, the kitchen and bathroom sections below go deeper into each. If you are still deciding, the way we work is the same either way: we plan first, we control the finish stage closely, and we check our own work against a list before we ask you to sign off.
- Kitchen renovations — layout planning, cabinetry, counters, backsplash and lighting
- Bathroom renovations — waterproofing, tile, vanities, fixtures and finish control
- A written scope and plan before demolition starts
- A repeatable quality-check process at each stage of the build
- Material and finish coordination so surfaces work together as one room
Kitchen renovations planned around how the room is used
A kitchen renovation is really two problems stacked on top of each other: how the room should work, and how cleanly it gets built. We treat both as part of the same job, because a beautiful kitchen with an awkward work triangle is still a frustrating kitchen, and a smart layout finished with sloppy joinery still looks cheap.
We start with the layout. Where the sink, range and refrigerator sit relative to each other, how much usable counter run you get, where prep happens, where traffic flows, and how storage is divided so the things you reach for every day are within arm’s reach. From there we move into the parts homeowners see and touch: cabinetry, counters, the backsplash, and the lighting that makes the whole room legible at night.
The finish stage is where careful work separates itself from average work. Cabinet runs are set so doors and drawer fronts line up across the wall. Counters meet the backsplash with a clean, consistent reveal. Reveals around appliances are even on both sides. Toe kicks, fillers and end panels are scribed to the actual walls and floor rather than forced into place. These are small things one at a time, and together they are the difference between a kitchen that looks built-in and one that looks installed.
What a kitchen renovation typically covers
- Layout planning and work-triangle review
- Cabinetry: replacement runs, islands, pantry and storage planning
- Countertops and the backsplash, coordinated as one surface story
- Sink, faucet and appliance integration
- Task and ambient lighting suited to how you cook and gather
- Paint, trim and the finish details that tie the room together
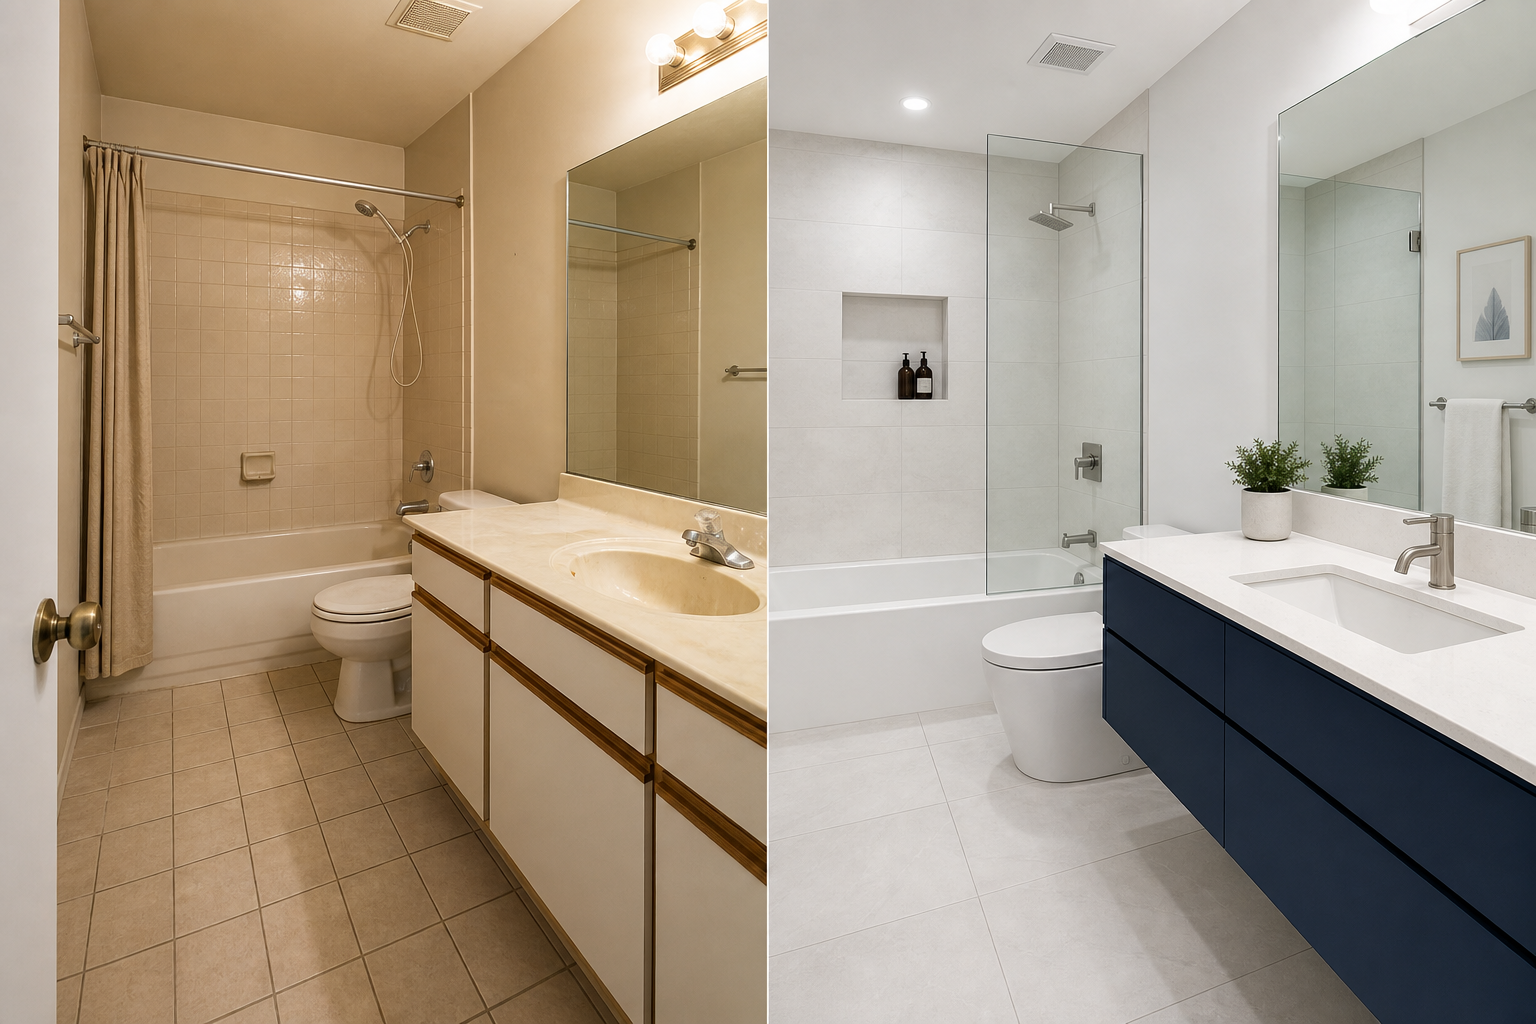
Bathroom renovations built wet-first
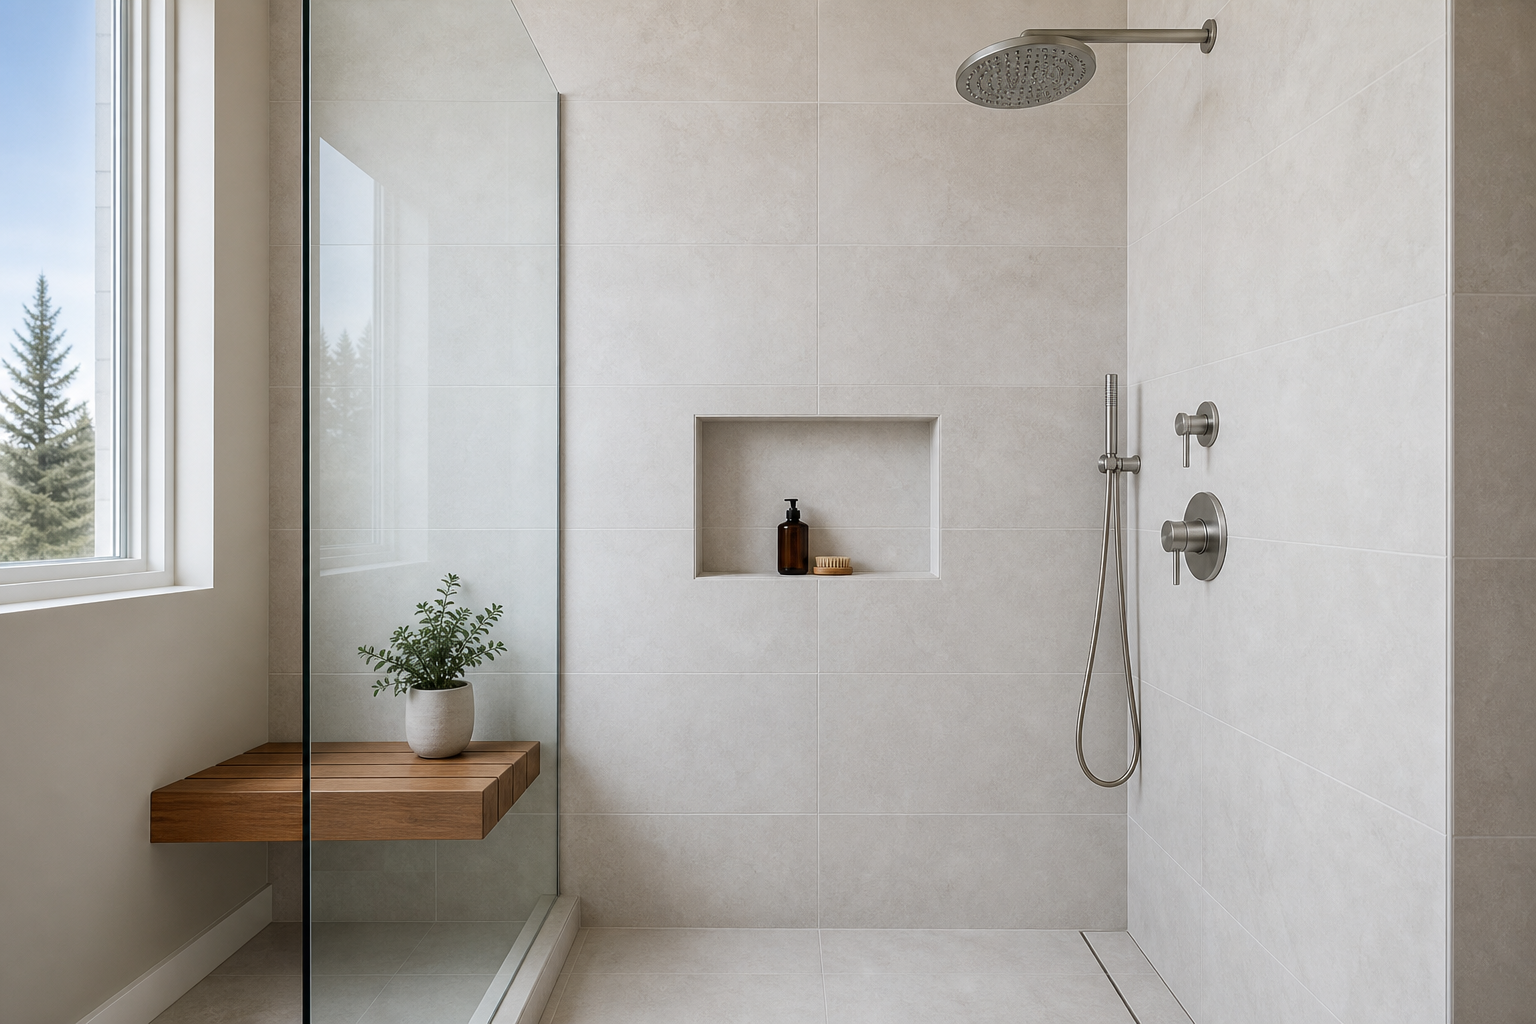
Bathrooms are unforgiving because the most important work is the work you will never see again once tile goes on. Waterproofing, slope to the drain, the way a shower curb and bench are formed, how a niche is built into the wall — these are decided before a single tile is set, and they are nearly impossible to fix afterward without tearing the room back open.
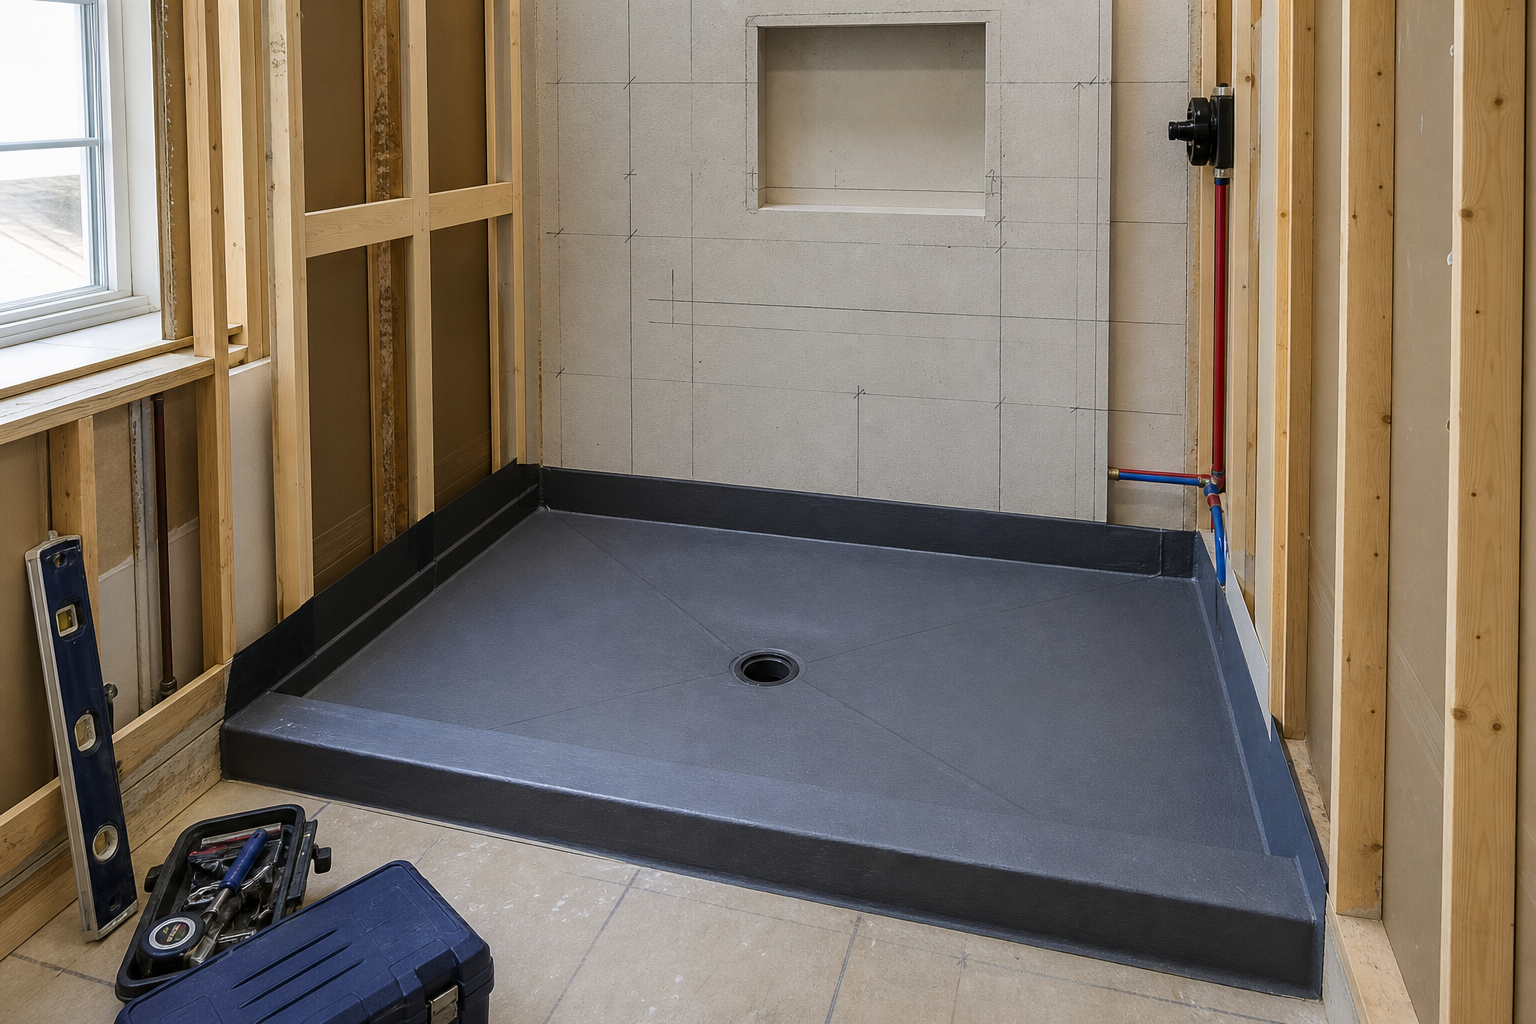
So we build wet-first. The waterproofing layer, the slope, and the substrate are handled as their own stage and checked before tile starts. Only once the room is set up to keep water where it belongs do we move into the finish work that everyone actually looks at: large-format or patterned tile, the vanity, the fixtures, the glass, the lighting and the mirror.
On the finish side, bathrooms reward the same attention a kitchen does. Tile layout is planned so cut tiles land in the least visible places and full tiles carry the eye-level lines. Grout joints stay consistent in width. The vanity sits flush and level. Fixtures are spaced and centred to the tile, not floated wherever the rough-in happened to land. Wet edges are sealed properly so caulk lines stay tight instead of peeling away in the first season.
What a bathroom renovation typically covers
- Waterproofing and shower-pan build-out as a checked stage
- Tile: floors, walls, showers, niches and feature areas
- Vanities, counters, sinks and faucets
- Toilets, tubs, walk-in showers and glass
- Lighting, mirrors, ventilation and finishing hardware
- Layout and storage planning for small and primary bathrooms alike
A quality-check process, not a hope-it-goes-well process
The most common reason a renovation goes sideways is not a lack of skill — it is a lack of order. Decisions get made on the fly, stages overlap before they should, and nobody is responsible for catching the small misses until the homeowner finds them at the end. We work the other way around. Every project moves through the same stages in the same order, and each stage is checked before the next one starts.
- Scope and plan. We walk the room with you, talk through layout, materials and finishes, and put the agreed scope in writing before anything is torn out. You know what is being done and in what order.
- Demolition and rough-in. The room is taken back to what it needs to be. Plumbing and electrical rough-in are set to the new plan, not the old one, and checked before anything is closed up.
- The stages that disappear. Waterproofing, substrate, blocking and backing — the parts you will never see again — are completed and checked while they are still visible.
- Finishes. Cabinetry, tile, counters, fixtures and lighting go in, with alignment and reveals checked as the work happens rather than at the end.
- Punch list and walkthrough. We run our own list against the room first, fix what we find, then walk it with you so you are signing off on finished work, not creating the to-do list.
That last step matters more than it sounds. A final walkthrough should be a confirmation, not the moment a homeowner discovers ten small things nobody caught. By the time we ask you to look, we have already looked — that is the whole point of working to a list.
Materials chosen to work together, not just to look good alone
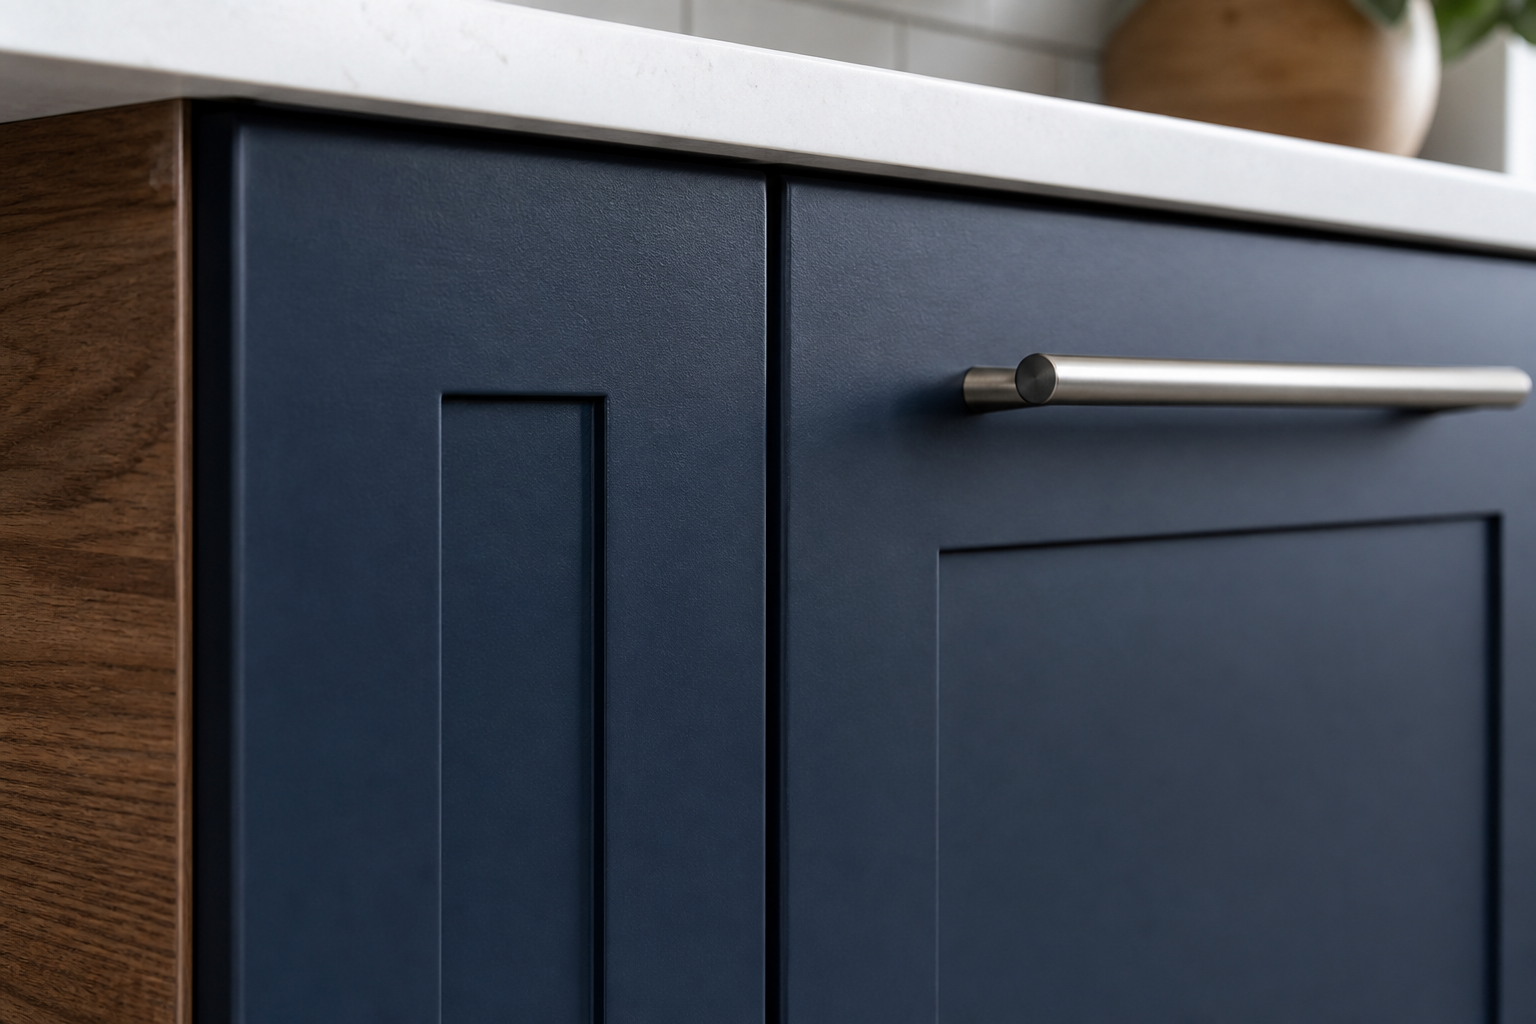
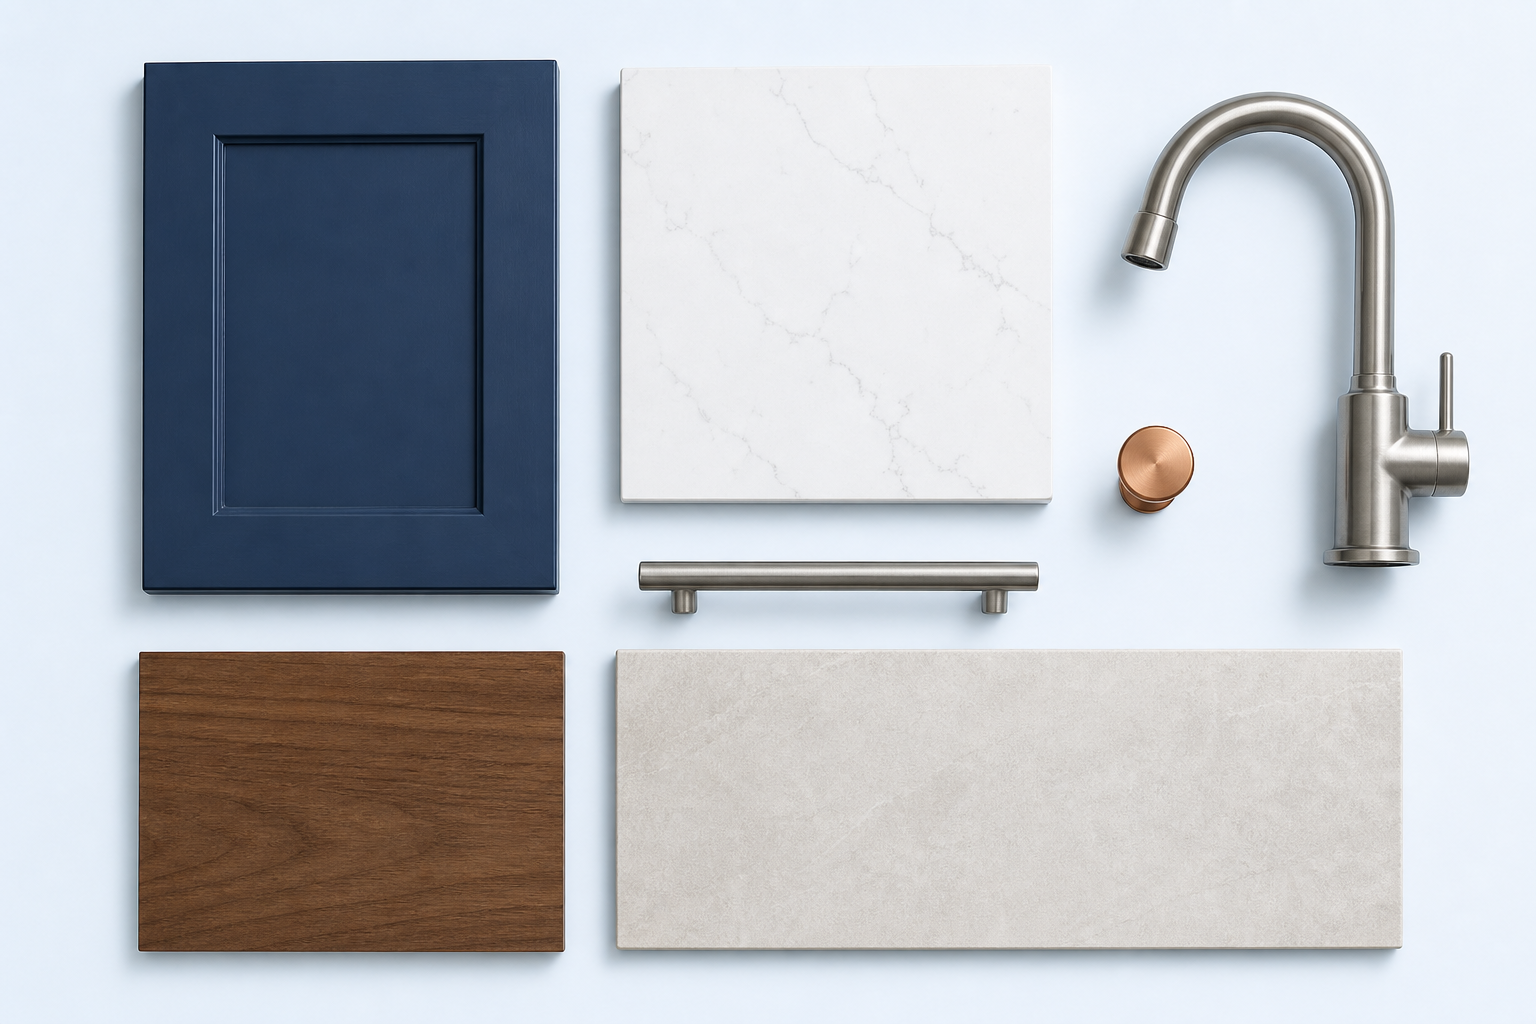
A renovation is a set of decisions about surfaces that all have to live in the same room. A cabinet colour, a counter, a tile, a metal finish on the hardware and fixtures, a wood tone — each can look right on its own sample and still fight every other choice once they are together on a wall. Part of our job is to help you make those choices as a set, so the finished room reads as one decision rather than five separate ones.
We help you coordinate the things that are easy to get wrong: warm versus cool undertones across the counter, tile and paint; keeping metal finishes consistent across faucets, pulls, lighting and glass hardware; matching the sheen and tone of wood elements; and choosing finishes that hold up to Calgary’s dry winters and the day-to-day wear a kitchen or bathroom actually takes. The goal is a room that still looks intentional in five years, not just on install day.
- Cabinetry, counter and tile coordinated for tone and undertone
- Consistent metal finishes across fixtures, hardware and lighting
- Surfaces chosen for real wear, not only for the showroom
- Samples reviewed together, in the room’s light, before ordering
Working in Calgary and the surrounding area
We renovate kitchens and bathrooms in Calgary and the communities around it. Working locally means we know the housing stock, the way older homes in established neighbourhoods were originally built, and the kinds of surprises that show up behind the walls once demolition starts — and we plan for them instead of being thrown by them.
It also means we are reachable. A renovation is a relationship that runs for weeks, and you should be able to get a straight answer from the people doing the work, not a call centre. If you want to talk through a kitchen, a bathroom, or both, the fastest way to start is a short conversation about what you are trying to change and why.
Good to know.
Do you do both kitchen and bathroom renovations, or do I have to pick one?+
Both. Many of our projects are a kitchen and a bathroom done together or one after the other for the same homeowner. The planning and quality-check process is the same for either room, and doing them with one team keeps the finishes and decisions consistent across the home.
Will I have a written plan before any demolition starts?+
Yes. We walk the room with you, agree on layout, materials and finishes, and put the scope in writing before anything is torn out. Starting demolition without a written plan is how projects drift, and we do not work that way.
What does your quality-check process actually mean?+
It means every project moves through the same stages in the same order, and each stage is checked before the next one begins. The hidden stages like waterproofing and rough-in are checked while they are still visible, and we run our own punch list against the finished room before we walk it with you.
Why do you emphasize waterproofing so much in bathrooms?+
Because it is the work you can never inspect again once tile is on, and it is the most expensive thing to get wrong. We treat waterproofing and the shower-pan build as their own checked stage before any tile is set, rather than rushing past it to get to the parts people can see.
Can you help me choose materials and finishes?+
Yes. We help you coordinate cabinetry, counters, tile, wood tones and metal finishes as one set rather than five separate choices, and we review samples together in the room’s actual light before anything is ordered.
What happens at the final walkthrough?+
By the time we ask you to walk the room, we have already run our own list against it and fixed what we found. The walkthrough is meant to be a confirmation of finished work, not the moment you start discovering small misses.
Do you only work in Calgary?+
We work in Calgary and the surrounding area. If you are nearby and not sure whether you are in range, ask — the easiest way to find out is a quick call.
How long does a kitchen or bathroom renovation take?+
It depends entirely on the scope, what is found behind the walls, and material lead times, so we do not quote a fixed timeline up front. What we will do is give you a realistic stage-by-stage outline once we have seen the room and agreed on the plan.
What should I send to get a quote?+
A few photos of the room as it is now, rough dimensions if you have them, and a note on what you want to change. We use that to come back with questions and a scope rather than a guessed number. Call or text 368-337-6627 or email us.
Do you handle small bathrooms and powder rooms, or only large renovations?+
Both. A small bathroom or powder room benefits from the same careful layout and finish control as a large one — arguably more, because in a small room every misaligned line is right in front of you. We plan small rooms with the same process.
Talk through your kitchen or bathroom renovation
Tell us what you want to change and why. We will come back with questions, a scope, and a clear picture of how the work would run from plan to final walkthrough.