
Tile & Flooring Installation in Calgary
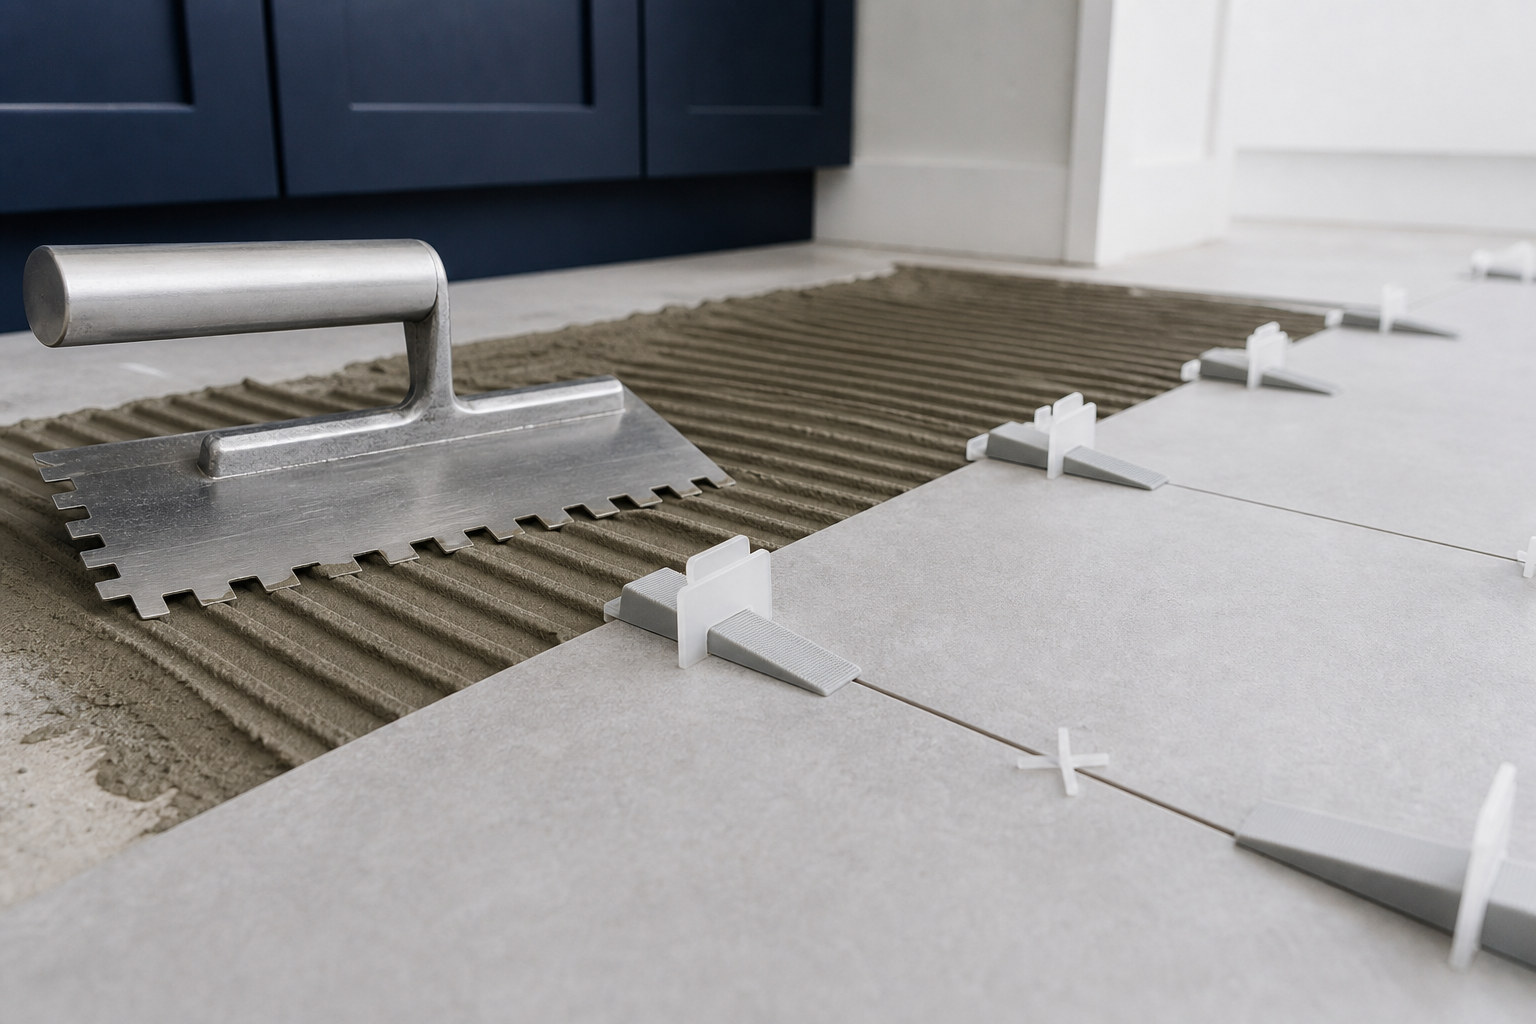
Kitchen and bathroom tile and floors set on a properly prepared substrate, with level layout and clean finish transitions checked before we call it done.
Tile and flooring done at a renovation standard, not a quick fix
Tile and flooring is one of the most visible parts of a kitchen or bathroom renovation, and one of the easiest to get wrong in ways that only show up later. A floor that looks fine on day one can telegraph lippage at the lighting, crack along a seam, or sound hollow underfoot when the substrate underneath was never prepared for tile. We approach tile and flooring as part of the room, not as a surface dropped on at the end — the layout, the prep, the waterproofing, and the transitions all get planned before the first piece goes down.
Pro Kitchen & Bath Renovations Calgary works on kitchen and bathroom floors, shower and tub surrounds, backsplashes, and the transitions between tile and the rest of your home’s flooring. Whether you are putting in large-format porcelain, classic ceramic, natural stone, or a luxury vinyl plank that has to read level against existing hardwood, the goal is the same: a floor or wall that sits flat, drains and seals where it needs to, and finishes cleanly at every edge.
- Kitchen and bathroom floor tile, including large-format and small mosaic
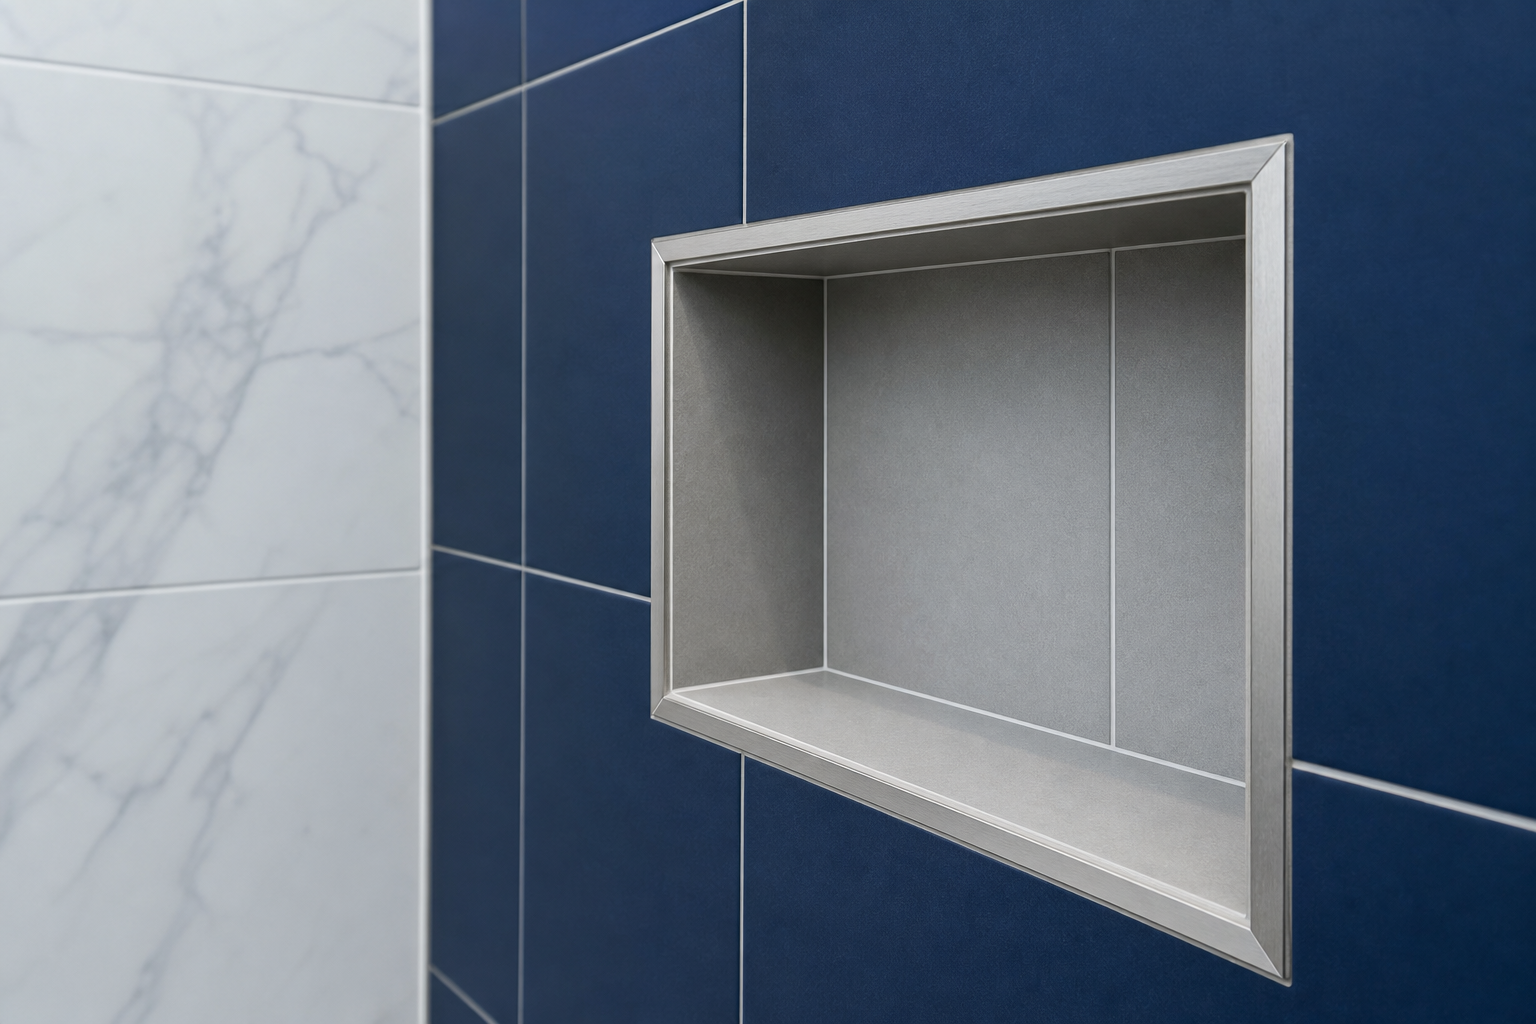
- Shower walls, tub surrounds, niches, curbs, and benches
- Kitchen and bathroom backsplashes with planned outlet and edge detailing
- Luxury vinyl plank and tile (LVP / LVT) for kitchens and main living areas
- Heated-floor tile installs over electric mat systems
- Clean transitions where tile meets hardwood, carpet, or vinyl
Why substrate prep decides whether tile lasts
Most tile failures are not tile problems — they are what’s-underneath problems. Tile is rigid. If the surface beneath it flexes, settles, or holds moisture, the tile, the grout, or both will eventually show it. That is why we spend real time on what you will never see once the room is finished.
Floors
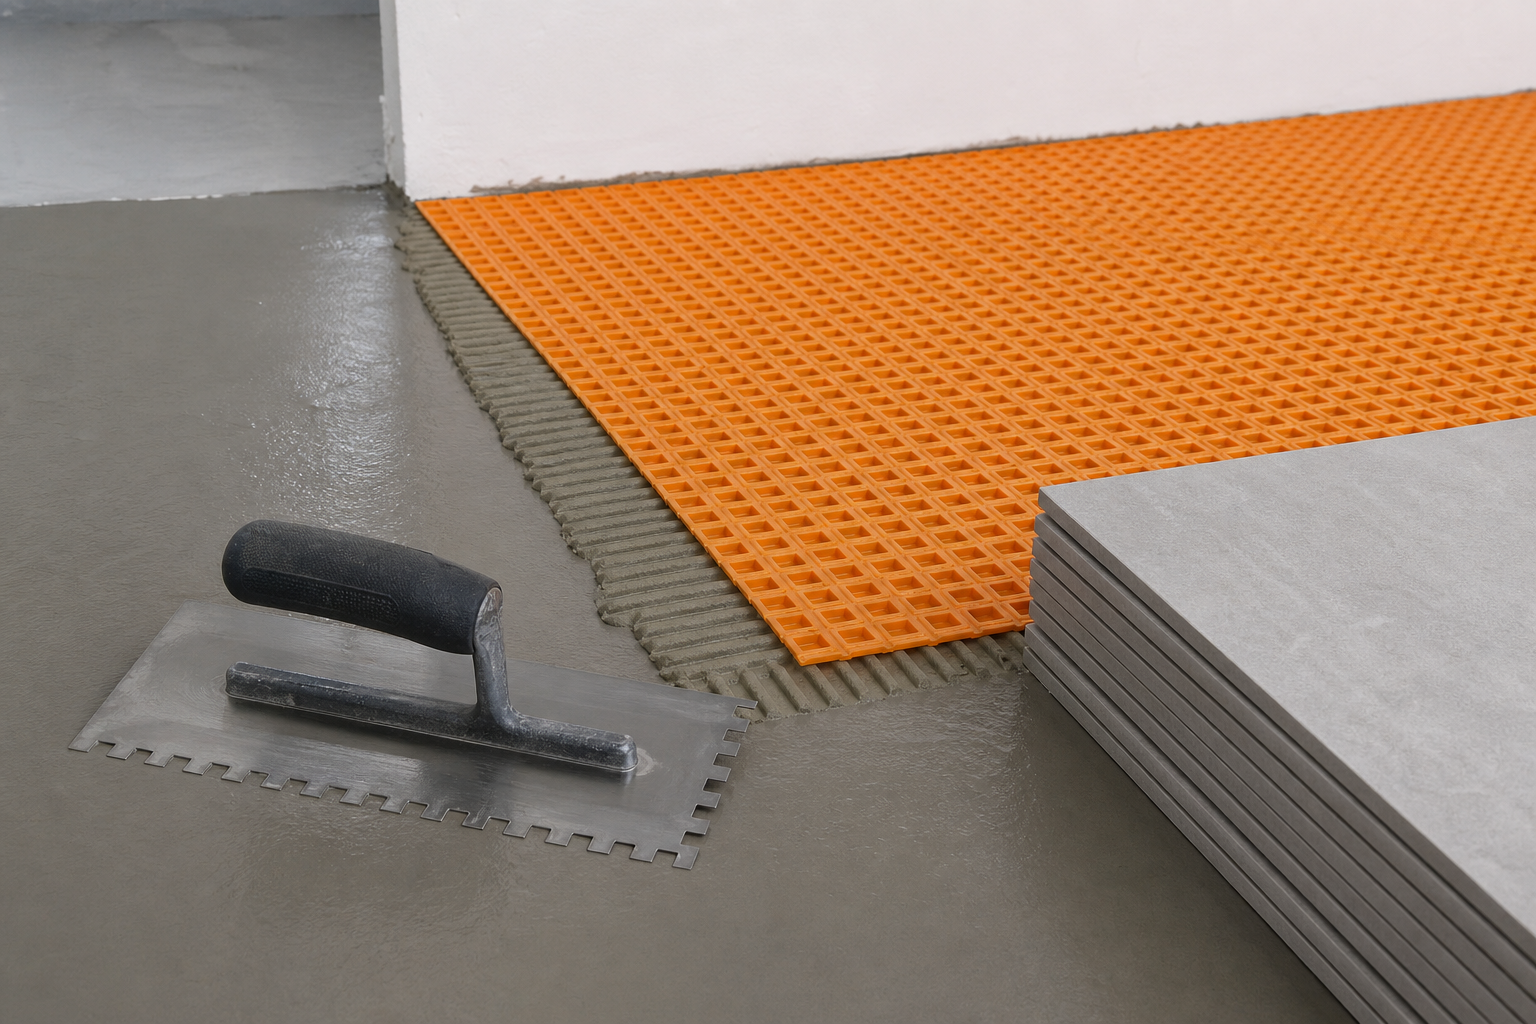
Before floor tile goes down, the subfloor is checked for flatness and movement. Low spots get filled with self-leveling compound so the finished floor reads flat under raking light, not just to the eye. Over a wood subfloor, an uncoupling or anti-fracture membrane (such as a Schluter-style mat) lets the floor and the tile move independently, which is what keeps a seasonal shift in a Calgary home from turning into a cracked grout line. For luxury vinyl, the same flatness standard applies — LVP forgives less than people expect when the floor below it dips.
Walls and wet areas
In showers and tub surrounds, the wall assembly is built for water before any tile is set. That means a proper waterproofing layer behind or in front of the backer board, sloped curbs and benches, and a shower pan that actually drains. Tile is the finish; the waterproofing is the part that protects your framing and the room below. We do not tile over a wet area that has not been built to keep water where it belongs.
- Subfloor checked for flatness and deflection before tile
- Self-leveling compound used to correct low spots
- Uncoupling / anti-fracture membrane over wood subfloors
- Continuous waterproofing in showers, tub surrounds, and pans
- Backer board and membranes installed to manufacturer specs
Layout, cuts, and the details that read as quality
Once the surface is right, layout is what separates a good tile job from an average one. We dry-lay and plan the field before committing, so the lines fall where they should: balanced cuts on both ends of a wall instead of a full tile on one side and a sliver on the other, grout lines that carry through from floor to wall where the design calls for it, and feature walls or niches centered on purpose. With large-format tile, leveling clips and back-buttering keep lippage down so the floor feels continuous, not pieced together.
The finishing details are where we spend the most care, because they are what you live with every day:
- Edges and transitions — metal trim, mitred tile edges, or planned thresholds where tile meets another floor, so there are no raw cut edges
- Grout selection — colour and type chosen for the area, with sealing where the product calls for it
- Outlets and fixtures — backsplash cuts planned around outlets and switches so cover plates sit flush and centered
- Movement joints — soft joints at changes of plane and large runs so the floor can move without cracking
- Final walkthrough — the floor is checked for lippage, the grout for consistency, and the edges for clean lines before the job is called finished
This is the part of the brand promise that matters most here: the goal is to be the team that notices the off cut, the proud edge, or the wandering grout line before you have to.
Choosing tile and flooring for a Calgary home
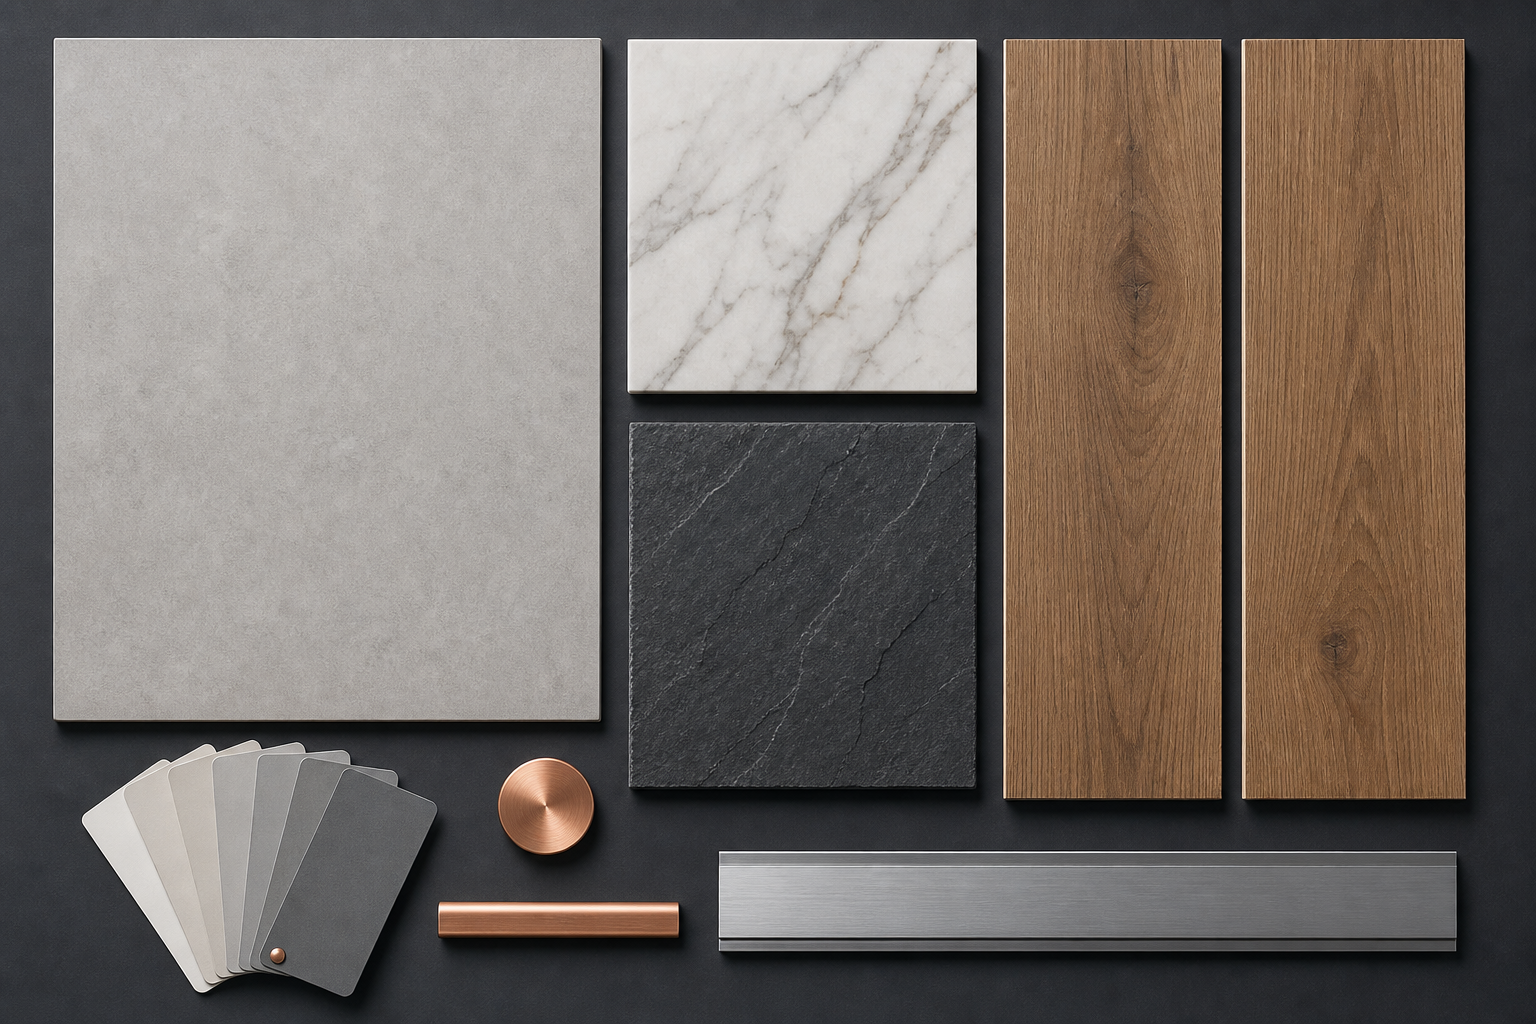
There is no single best material — the right choice depends on the room, the traffic, and how the finish has to coordinate with the rest of the renovation. We help you plan the selection so it fits how the space is used, not just how it looks in a showroom.
Porcelain and ceramic tile
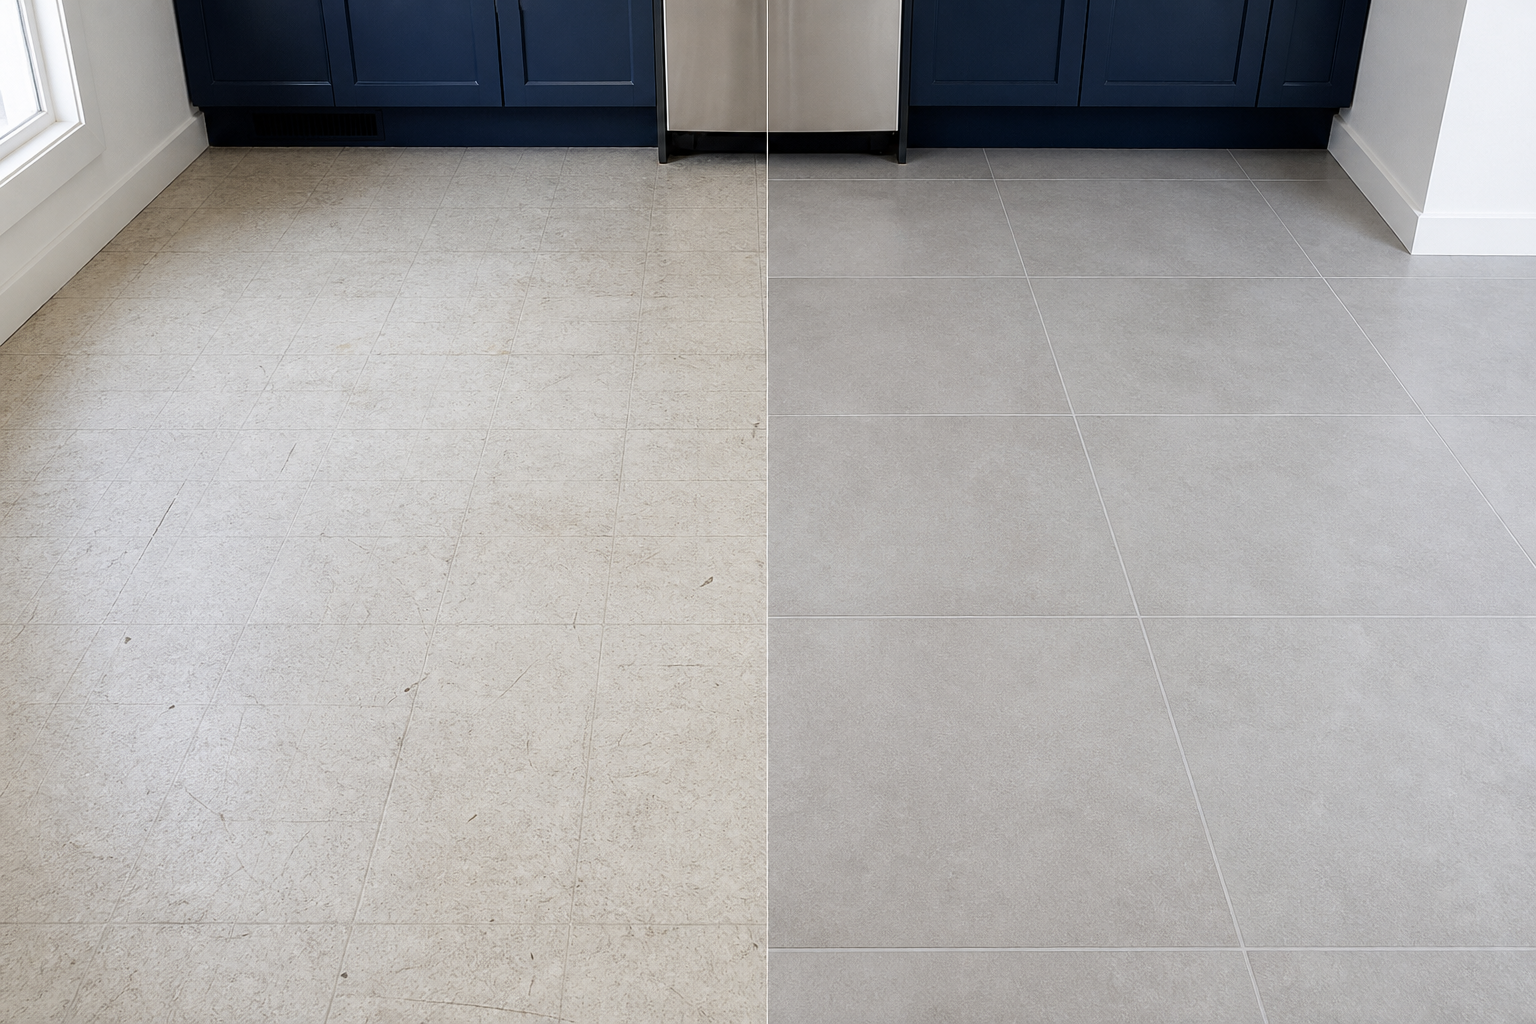
The workhorse of kitchen and bathroom renovations. Porcelain is dense, water-resistant, and durable enough for floors and wet areas; ceramic is a good value for walls and backsplashes. Large-format porcelain reads clean and modern with fewer grout lines, while smaller formats and mosaics suit shower floors, niches, and detail work.
Natural stone
Marble, granite, slate, and travertine bring a finish ceramic can’t fully imitate, with a trade-off: most stone needs sealing and more careful handling. We plan stone installs around that reality so the finish holds up.
Luxury vinyl plank and tile
LVP and LVT are popular in Calgary kitchens and open-plan main floors — warmer underfoot than tile, water-resistant, and forgiving of the dry-then-humid swing through the seasons. The catch is the same as tile: it needs a flat, sound subfloor to perform and to look right at the seams.
Heated floors
A tiled bathroom or kitchen floor over an electric heating mat is one of the upgrades homeowners regret skipping. It pairs naturally with a tile renovation because the system is set during install, under the tile, before the floor is finished.
From quote to clean finish: how a tile project runs
A tile and flooring project runs through a clear set of steps so you always know what is happening and what gets checked along the way.
- Scope and quote. We look at the rooms, the existing floors, and what you want, then put the scope and materials into a written quote so the price reflects the actual job — prep included, not as a surprise later.
- Material planning. We help you settle tile or flooring selections, grout, trim, and any heated-floor or waterproofing systems before work starts.
- Demo and prep. Old flooring comes out, the substrate is assessed, low spots are leveled, and membranes or waterproofing go in.
- Layout. The field is dry-laid and balanced so cuts and lines land where they should before anything is set permanently.
- Installation. Tile or flooring is set, leveled, and finished, with grout, sealing, and trim handled as part of the work.
- Walkthrough. We check the floor for lippage, the grout for consistency, and the edges and transitions, then walk it with you before the job is closed.
Good to know.
What types of tile and flooring do you install?+
We install porcelain and ceramic tile, natural stone, and luxury vinyl plank and tile (LVP/LVT) for kitchen and bathroom floors, shower walls and tub surrounds, backsplashes, and the transitions between rooms. We also do tiled heated floors over electric mat systems. If you are weighing a couple of materials, we’ll talk through how each one fits the room and the way you use it.
Can you tile over my existing floor or tile?+
Sometimes, but it depends on what’s there. The surface underneath has to be flat, sound, fully bonded, and dry. Tiling over a floor that flexes, is already failing, or sits over an unprepared subfloor just moves the problem up a layer. We assess the existing floor first and tell you honestly whether it can be tiled over or whether it should come out.
Why does the prep and subfloor matter so much?+
Tile is rigid, so it shows whatever the surface beneath it does. A subfloor that isn’t flat causes lippage and hollow spots; one that moves causes cracked grout and tile; a wet area that isn’t waterproofed lets water reach your framing. Most tile failures are really prep failures, which is why we level subfloors, add uncoupling membranes over wood, and build full waterproofing into wet areas before any tile goes down.
Do you waterproof showers and tub surrounds?+
Yes. In any wet area we build the waterproofing into the wall and floor assembly before tiling — backer board, a continuous waterproofing layer, sloped curbs and benches, and a shower pan that drains properly. The tile is the finish; the waterproofing behind it is what protects the room. We don’t tile a wet area that hasn’t been built to keep water where it belongs.
What is large-format tile and is it harder to install?+
Large-format tile means larger pieces, often 24 inches or more on a side, which gives a clean look with fewer grout lines. It is less forgiving to install because any unevenness in the substrate or the setting shows up as lippage — one tile sitting proud of the next. We use a flat substrate, back-buttering, and leveling clips so a large-format floor reads continuous instead of pieced together.
How long does a tile or flooring project take?+
It depends on the size and complexity of the space and whether prep or waterproofing is involved. A straightforward floor moves faster than a full bathroom with a tiled shower, where waterproofing and curing time are part of the schedule. We give you a realistic timeline with the written quote rather than a number that ignores the prep and cure days.
Can you add heated floors when you tile?+
Yes, and a tile renovation is the natural time to do it. An electric heating mat is set under the tile during installation, so adding it later means lifting the floor again. If you are tiling a bathroom or kitchen, it is worth deciding on heated floors before the install rather than after.
How do you handle transitions where tile meets hardwood, carpet, or vinyl?+
Transitions are a detail we plan rather than improvise. Depending on the floors and the height difference, that may be a metal transition strip, a planned threshold, or careful leveling so the two floors read flush. The goal is a clean, intentional edge instead of a raw cut tile or a trip point where two floors meet.
Do you handle backsplashes as part of a kitchen renovation?+
Yes. We install kitchen and bathroom backsplashes and plan the layout around outlets, switches, and edges so cover plates sit flush and the field is balanced. Backsplash work pairs naturally with countertop and cabinet work, so it is often done alongside the rest of a kitchen renovation.
How do I get a price for tile and flooring?+
Send a few photos of the rooms and existing floors and a note on what you have in mind, then call or text 368-337-6627 or email info@prokitchenandbathrenovationscalgary.com. Pricing for tile and flooring depends on the material, the area, and how much prep or waterproofing the job needs, so we plan the scope and put the exact figure in a written quote.
Planning new tile or flooring? Let’s scope it properly.
Tell us about the kitchen or bathroom you want tiled, and we’ll plan the prep, materials, and layout and put the exact figure in a written quote. Calgary and the surrounding area.